Global Real Estate Trends
Stunning Global Properties Highlight the Growing Popularity of Urban Cottagecore and Historic Design
Anonymous
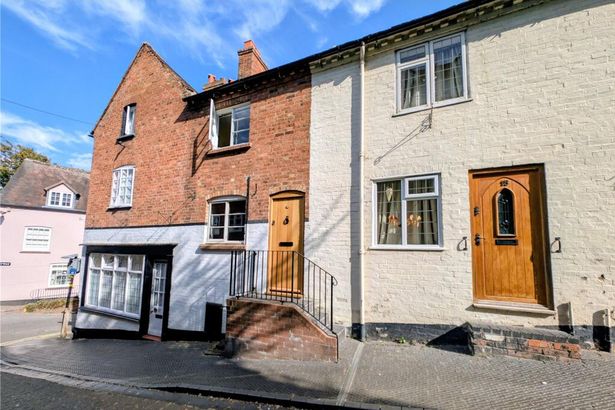
The property features highlight homes that pair distinctive design with practical living: a renovated 1960s suburban house in Ireland offers an open-plan extension, energy-efficiency upgrades and a self-contained apartment suited to rental income. In Israel’s Sharon region, a newly built family home reinterprets Modern Farmhouse style with restrained contemporary architecture, natural materials and generous open living spaces. A Connecticut country house built in the 1920s for a Rockefeller is presented as a showcase for layered American decorating, antiques and art. A separate roundup spotlights five urban homes—from historic houses to converted lofts—that bring cottagecore character and period details to city neighborhoods.
Key Points
1
The Irish home’s extension includes a south-facing sunken lounge with extensive glazing, while the kitchen features a quartz-topped island and opens toward a raised patio.
2
The Sharon-region home occupies a one-dunam plot and spans three levels: about 200 square meters on the ground floor, with roughly 100 square meters each upstairs and in the basement.
3
The Connecticut home’s decorator said the project drew on a tradition of combining furniture and art from different styles and periods, and noted that the clients had collected extraordinary antiques over the years.
4
Among the urban cottagecore examples, a former paper-company warehouse has been converted into a loft with 11-foot ceilings and original fir-plank floors; its live/work zoning allows use as a residence, studio or showroom.
Sentiment
Mostly PositiveNEGATIVENEUTRALPOSITIVE
Publishers
15
Articles
5
Reach
20
A
AnonymousAuthor


